Stress Relaxation Cracking of an ASTM A358 TP347H Reformer Inlet Header

Dr. Urvesh Vala
Material Engineering & Technology (SME),
Technical Assurance Group,
L&T Energy Hydrocarbon Onshore, Vadodara
Abstract
A leak developed at the second pass 24 in. × 10 in. weldolet connection of the Hydrogen Generation Unit reformer inlet header. The TP347H stainless steel header operated at approximately 650 °C and 30 kg/cm² in naphtha, hydrogen and steam service. The investigation integrated visual examination, dye penetrant and ultrasonic testing, chemical analysis, replica metallography, scanning electron microscopy, energy dispersive spectroscopy and microhardness. Cracking initiated at geometrically abrupt weld to header transitions and propagated along weakened grain boundary and interdendritic regions. Chemistry complied with ASTM A358 requirements. However, continuous chromium and niobium rich carbides, grain boundary cavities, intergranular microcracks and locally lower grain boundary hardness established a metallurgical condition susceptible to stress relaxation cracking. Field solution annealing reduced the measured carbide area fraction from 33.51% to 8.91%; subsequent repair welding and post weld heat treatment resulted in 5.11%. The case demonstrates that compliant chemistry and acceptable conventional NDT do not preclude early high temperature cracking when susceptible microstructure, residual or restraint stress, weld profile stress concentration and operating transients act concurrently. A life cycle integrity strategy combining improved joint geometry, controlled heat treatment, piping stress analysis and advanced periodic inspection is therefore required.
Introduction and Failure Context
HGU was commissioned three years back and returned to service last year after convection coil replacement. During the performance guarantee test run, monitored inlet temperatures remained within design limits. One leakage was detected at Weld Joint, where a 10 in. branch connects to the 24 in. Schedule 100 header. Insulation removal revealed a circumferential toe crack extending approximately from the 12 to 6 o’clock positions, equivalent to about half the joint circumference. The header, weldolet and branch were specified respectively as ASTM A358 TP347H Class 1, ASTM A182 F347H and ASTM A312 TP347H. Design conditions were 680 °C and 35 kg/cm², while normal operation was approximately 650 °C and 30 kg/cm². Six similar branches feed the reformer. Visual screening identified poor or uneven weld profiles at few other weld joints as well, whereas many weld joints exhibited smoother transitions. Subsequent investigation found cracking at two more location also, showing that the event was not an isolated through leak but a common condition integrity concern.
Investigation Methodology
All six weldolet joints were examined by visual inspection, positive material identification, ultrasonic thickness measurement, hardness testing, dye penetrant testing and ultrasonic flaw detection. Nitrogen leak testing at 1.25 kg/cm² was used as an immediate screening method, although later findings confirmed that a non-leaking result cannot exclude embedded or non through wall cracks. A removed header coupon was subjected to optical emission spectroscopy, metallography, ASTM A262 Practice A and selective colour etching, SEM and EDS. Replica metallography at parent metal, HAZ and weld metal locations supplemented laboratory work because the removed coupon was adjacent to, rather than through, the principal fracture. Microhardness measurements assessed the relative condition of grain boundaries and grain interiors. This combined approach was essential to correlate macroscopic joint geometry with subsurface damage and microstructural ageing.
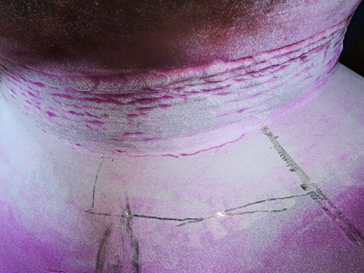
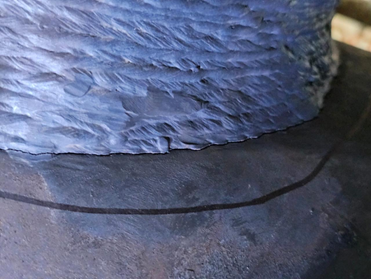
Figure 1. Field evidence: circumferential toe crack and dye penetrant indications at the weldolet to header region.
Results and Failure Mechanism
Chemical analysis confirmed compliance with TP347H: 0.047% C, 17.24% Cr, 9.66% Ni and 0.70% Nb. Material nonconformance was therefore rejected as the primary cause. In contrast, metallography showed worked austenite with twins, continuous or dense grain boundary carbides, local sigma phase, cavities and branching intergranular or interdendritic cracks. EDS identified chromium-rich and niobium-rich carbides. Average microhardness was approximately 230 HV100 at grain boundaries and 255 HV100 inside grains, indicating a comparatively weakened boundary network. First weld joint displayed the most severe continuous NbC precipitation; whereas other weld having smooth transitions showed moderate to significant precipitation. The correspondence between poor weld profiles and damaged joints indicates that abrupt toe geometry amplified local strain demand.
The evidence is most consistent with stress relaxation cracking, a creep related mechanism affecting stabilized austenitic stainless steels exposed to elevated temperature under sustained residual or structural restraint stress. At 650 °C, precipitation progressively strengthens grain interiors while reducing grain boundary ductility. Relaxation of welding and structural stresses then proceeds by grain-boundary sliding, cavity formation and intergranular crack growth. Start-up, shutdown and load changes can add transient thermal stress, but operating records did not establish an abnormal temperature excursion. The credible cause is therefore multifactorial: susceptible aged microstructure, high local restraint, unfavorable weld to header profile and service transients. Oxide filled branching cracks confirm in-service propagation rather than a single final overload.
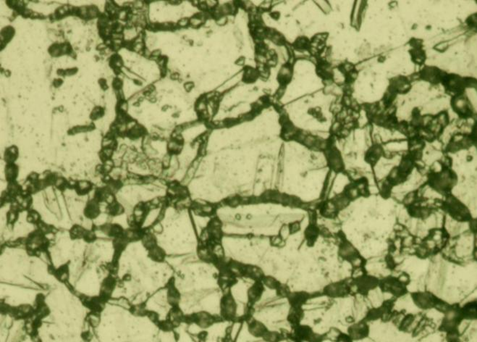
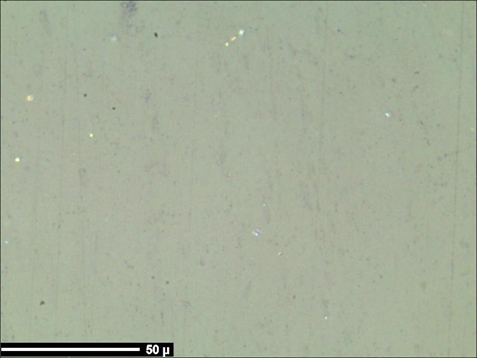
Figure 2. Representative microstructures before treatment (continuous boundary precipitation) and after solution annealing (reduced, intermittent precipitation).
Repair Validation and Integrity Strategy
Cracks at three locations were removed completely before welding. Because welding directly onto the sensitized, precipitation rich structure could promote recurrence, field solution annealing was undertaken before repair. Quantitative image analysis recorded a carbide area fraction reduction from 33.51% before treatment to 8.91% after solution annealing. Repair welding used ER347/E347-16 consumables, followed by the OEM recommended PWHT. Post PWHT assessment recorded 5.11% carbide area fraction and no significant detrimental carbide growth. Final dye penetrant, hardness and ultrasonic examinations were satisfactory, and weld toes were smoothly blended. These results demonstrate metallurgical rejuvenation and improved weldability, but they do not remove the underlying time-dependent susceptibility associated with temperature, joint geometry and system restraint.
The continuing integrity plan should include:
- baseline and periodic phased array UT focused on all weldolet toes and adjacent header HAZs;
- scheduled in situ metallography to detect early intergranular cracking, precipitation and cavitation;
- trending of hardness and indications against operating hours and thermal cycles;
- a comprehensive hot and cold piping stress analysis addressing branch flexibility, spring hanger performance and transient loads;
- OEM review of joint design, welding heat input and heat-treatment requirements.
Any replacement header should be supplied fully solution annealed, with grain boundary condition verified before installation. Inspection intervals should be risk-based and shortened after significant trips or abnormal thermal events.
Conclusions
The premature leakage of the TP347H reformer inlet header was caused by stress relaxation cracking at highly stressed weldolet connections, not by off-specification chemistry. Continuous grain-boundary carbide precipitation, cavities, intergranular cracking, a grain-boundary hardness deficit and poor weld-profile transitions provided mutually reinforcing evidence. Solution annealing, controlled repair welding, PWHT and toe blending substantially improved the microstructure and restored joint integrity. Nevertheless, the repair must be managed as a risk reduction measure rather than a permanent elimination of the mechanism. Reliable long-term operation depends on integrating metallurgy, welding control, stress analysis, operating discipline and advanced condition monitoring across all geometrically similar joints and both trains.
References
- API 571, Damage Mechanisms Affecting Fixed Equipment in the Refining Industry.
- ASTM A358/A358M, Electric-Fusion-Welded Austenitic Chromium-Nickel Stainless Steel Pipe.
- ASTM A262, Practices for Detecting Susceptibility to Intergranular Attack in Austenitic Stainless Steels.
- ASTM E165/E165M, Liquid Penetrant Testing for General Industry.
- ASTM E407, Standard Practice for Microetching Metals and Alloys.
- ASME BPVC Section V, Nondestructive Examination.
- ASM Handbook, Vol. 11, Failure Analysis and Prevention.